Ask The Art Story AI



Summary of Romanesque Revival Architecture
The Romanesque Revival refers to a period stretching throughout the nineteenth century and into the twentieth century, when architects across northern Europe, the United Kingdom, and North America turned to pre-Gothic medieval architecture for inspiration. The Romanesque Revival grew directly out of the larger Gothic Revival, with architects discarding the pomp and splendor of the Neo-classical and Baroque for the supposed spiritual piety and guildsmen’s egalitarianism of the medieval era in building. But whereas the Gothic Revival emphasized tall, vaulting structures, the Romanesque favored the wide, solid, and symmetrical. The Romanesque Revival proved a durable movement in architecture, lasting into the twentieth century. It was taken up with particular zeal by North American architects and town planners, and is responsible for some of the most iconic aspects of the United States’ built heritage, many of them created by the great figure of American Romanesque, Henry Hobson Richardson.
Key Ideas & Accomplishments
- The key influence upon the Romanesque Revival was the original Romanesque period in European architecture, which spanned from the late tenth to the early twelfth century. This style was itself a revival of sorts, an attempt to incorporate features of Roman building design such as the use of archways and pilasters (decorative columns) on the facades of cathedrals and castles. By contrast with the more elaborate Gothic style of the coming centuries, the Romanesque represented, to architects of the early Victorian era, a sense of stability, simplicity, and nobility.
- Key features of Romanesque Revival architecture include round archways, massive masonry walls, rusticated stonework (that is, a distressed texture, with deep joints between stone blocks), the liberal use of columns and arcades, decorative patterning, and symmetrical frontal appearance. This represented both a continuation of, and a divergence from, Gothic Revival style, with its flying buttresses, sharply arched windows and entrance-ways, spires and elaborate finials, all designed to give an impression of soaring height and light-filled space.
- Whereas the wider medieval revival of the nineteenth century was associated largely with ecclesiastical architecture, the Romanesque Revival became key, particularly in North America, to grand civic and even domestic, as well as some religious, building projects. This perhaps reflected something of the typical visual and formal qualities of the Romanesque Revival building, which seemed to offer protection, solidity, and a sense of permanence rather than the awe-inspiring scale of the Gothic.
- While it was superseded by the emergence of various Modernist styles during the 1910s-30s, in particular the International Style, Romanesque Revival buildings continued to be built in North America well into the twentieth century. Indeed, with the completion of the Basilica of the National Shrine of the Immaculate Conception in Washington D.C. in 2017, we witnessed a major project of Romanesque Revival architecture coming to fruition in the 21st century.
Artworks and Artists of Romanesque Revival Architecture
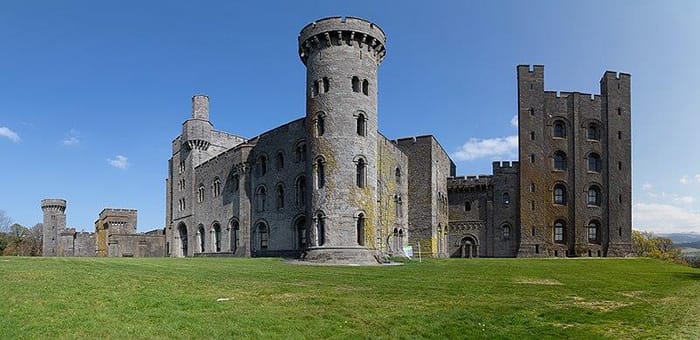
Penrhyn Castle
This castle, described by Christopher Hussey as “the outstanding instance of Norman revival”, was built from 1822 to 1837 in Wales by Thomas Hopper, and is one the earliest examples of the style. The building’s massive grey walls and towers, faced with Anglesey limestone, create a picturesque and imposing effect. Art historian and architectural historian Nikolaus Pevsner particularly admired the castle’s “dauntingly fine masonry.” The building’s verticality is emphasized by its symmetrically placed arched windows, with their tall narrow openings. On the right, the donjon (central keep of the castle), adopts the rectangular solidity of a medieval Norman keep, framed by vertical rows of defensive openings—although the fact that the pairs of arched windows extend down to ground level indicates the building’s residential use. Hopper modelled the keep upon Hedingham Castle, a 12th century Norman structure that survived into the modern era.
Penrhyn was not Hopper’s first attempt in the Norman Revival style; his 1819 design for Gosford Castle in Ireland claims that title. But the grand Welsh complex is considered his signature work in the style. A single photo cannot capture the entire spectacle of the building, which covers over an acre of hillside, with castle walls extending more than 400 feet. Indeed, it was designed to dominate the landscape from any vantage point. Hopper also created the interior in a Norman revival style, though this was met with mixed reactions. His contemporary Charles Greville described the building as “certainly very grand, but altogether…the most gloomy place I ever saw, and I would not live there if they made me a present of the castle.”
The castle was built for George Hay Dawkins-Pennant, heir of the Pennant estate whose wealth was built on the profits of slavery, from sugar-cane plantations in Jamaica. As a member of parliament, Dawkins-Pennant fought the abolition of slavery, and the castle has, in one sense, come to reflect a story of colonial exploitation and extraction. Contemporary architectural historian John B. Hilling finds the castle “nightmarishly oppressive, a most uninviting place to live,” perhaps partly with this narrative in mind. Today the building is owned by the National Trust and is the locus of continuing discussions regarding the “connections between the Castle and the fortune of its former owners.” As the National Trust notes, “behind the formidable architecture, Victorian grandeur and fine interiors, present-day Penrhyn Castle’s foundations were built on a dark history: one of exploitation, Jamaican sugar fortunes and the transatlantic slave trade.”
Limestone Ashlar, rubble - Bangor, U.K.
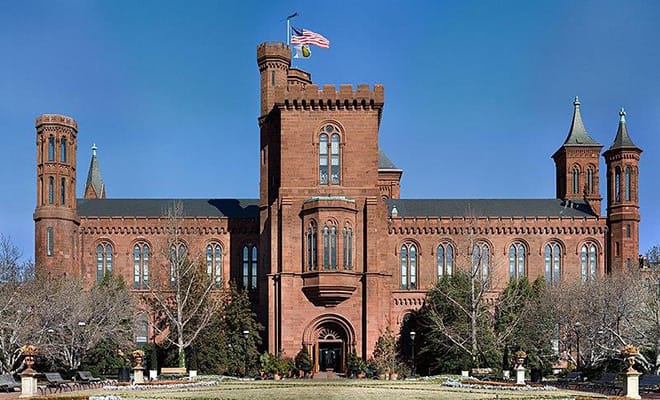
Smithsonian Institution Building
This distinctive building is often known simply as “The Castle,” due to its large central tower with castellated roof, echoed by several smaller towers, and its imposing presence in dark red sandstone. Most of the small towers, some containing only a staircase, are primarily decorative, to enhance the medieval effect of the whole. At the same time, the design lends an air of spiritual elevation to the scientific pursuits associated with the Smithsonian Institution, as the arched windows along its two wings lead to church-like spires, while an arched central portal welcomes the visitor as if to a Romanesque church.
In 1846, the Smithsonian Institution was chartered by an Act of Congress. That same year, a national design competition was held for the institution’s first building. Meant to be used for a wide number of purposes, including scientific laboratories and lecture halls, as well as housing the natural history collection, the Smithsonian intended to become the focal point of the National Mall, a landscaped park in the environs of the White House. Having trained as an engineer, Renwick drew upon a variety of approaches as an architect, and entered a Gothic Revival design in the competition in addition to his winning Norman Revival Style. In “Seneca sandstone: A heritage stone from the United States,” Carole A. Grissom and others note that “the Romanesque style of the Castle was a deliberate departure from the classical style selected for earlier public buildings in Washington…and the new building was promoted as a prototype for a ‘National Style of Architecture for America’.” Renwick saw the building as evoking the medieval designs of English colleges and reflecting the Smithsonian’s educational mission.
Robert Dale Owen, a social reformer, had introduced the bill that founded the Smithsonian Institution, and his Hints on Public Architecture (1847-48) argued that the Romanesque style was more suited to American architecture than the prevailing Greek Revival. As part of the Board of Regents and the Building Committee, he was a leading advocate for Renwick’s design. His brother David Dale Owen, a noted geologist, also influenced the building’s construction, as he recommended the sandstone taken from the Bull Run Quarry, a stone he described as “lilac gray or purplish gray in color when quarried, turning deep red upon exposure.” This use of dark red stone was an early forerunner of what Lewis Mumford described as the “brown decades,” from the mid to the late 1800’s, an era of innovative architecture that he compared to an “American Renaissance.” At the same time, the stone was durable and inexpensive. As Grissom and her coauthors note, “use of African-American slave labor for quarrying was alleged to have contributed to the low cost of the quarries.”
Red Sandstone - Washington D.C., United States
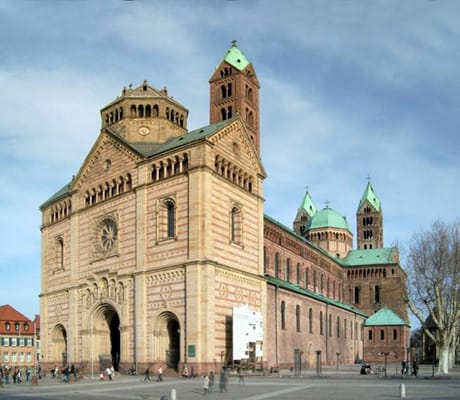
West façade of The Imperial Cathedral Basilica of the Assumption and St. Stephen
This façade, added to an existing basilica structure, makes a noble and dignified impression, as if announcing a new age that is simultaneously the culmination of a long historical tradition. The effect is enhanced by a simple tripartite design, with three vertical sections and three horizontal sections unified by the use of polychromed bands of sandstone. The three doorways and upper windows feature the distinctive round arches that give Rundbogenstil, a German variant of Romanesque Revival, its name.
From 1854 to 1858, Heinrich Hübsch designed this new façade by drawing on original Romanesque designs, many of them found in the original cathedral to which he was adding. While the façade is harmonious with the cathedral, Hübsch’s innovations are also apparent. The windows are larger, and fewer in number, changing the sense of scale. At the same time, they are ‘framed’ for visual emphasis. The contrast of red and yellow sandstone creates a decorative effect while the bands circling the façade emphasize the vertical thrust of the structure, as does the addition of a gable.
The Cathedral at Speyer, dedicated to St. Mary and St. Stephen, was originally founded in 1030, and was considered to be a masterpiece of Romanesque architecture. 1n 1689, during the Nine Years War, much of the surrounding town was destroyed by fire. The cathedral was also damaged, and was subsequently rebuilt during 1772-78 by I.M. Neuman, with a western façade in the Baroque style. Heinrich Hübsch’s task was to restore this façade to its original character. During the same period, as the UNESCO World Heritage Advisory Body notes, “all of the interior was enhanced by heavy neo-Romanesque decorative paintings and large historical panels”. Naming the cathedral a UNESCO World Heritage Site in 1981, the advisory body described it as the "culmination of a design which was extremely influential in the subsequent development of Romanesque architecture during the 11th and 12th centuries, but as well on the evolution of the principles of restoration in Germany, in Europe and in the World from the 18th century to the present.”
Red and yellow sandstone - Speyer, Germany
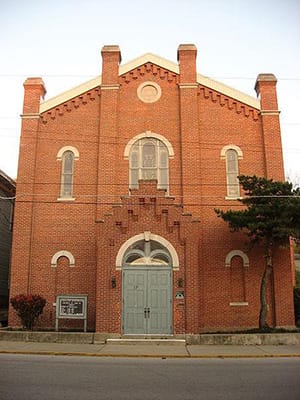
Temple Israel
With its red brick façade and symmetrical lines of columns, this building creates an effect of serenity, as if it were both rooted in the world and rising above the street toward the heavens. The diagonals of the gabled roof lift to a peak above the curved arch of the entrance, echoed by the parapet of the vestibule. The doorway and two blind windows on the first floor, and, more prominently, the three windows on the second floor, are highlighted by limestone sills and corbel arches. The polychromy, created by the contrast of lighter colored arches, sills, and roof line with the darker red brick, has a vibrant effect, giving a quality of visual buoyancy.
The Ahavas Achim Congregation, a Reform Jewish congregation first formed in 1849, commissioned German-born architect Jacob Welschbillig to build this synagogue in 1867. One of the earliest synagogues in the United States, the design exemplifies the popularity of Rundbogenstil (German Romanesque Revival) architecture in the American Midwest. The style was already frequently used for synagogues in Germany and Austria, and made its way to America with German immigrants. The building’s front vestibule was added in 1898. Above its arched entrance a tympanum of leaded glass is divided by mullions. Writing for the National Register of Historic Places, John A. Carlson notes that, while “Welschbillig constructed the building from local materials…the stain glass windows are believed to have been imported.”
In 1919, the synagogue was renamed Temple Israel, and it continued to serve its congregation until 1969, when the building was deconsecrated and sold to the American National Red Cross. In 1976, the Unitarian Universalist Fellowship purchased the property and used it as a church until 2007. Temple Israel was listed on the National Register of Historic Places in 1982. Commenting on the historical importance of the building for the National Register, Carlson states that “the Romanesque style of architecture is unique in this type of building, and it is the only building of its type in the Lafayette area.”
Brick - Lafayette, Indiana
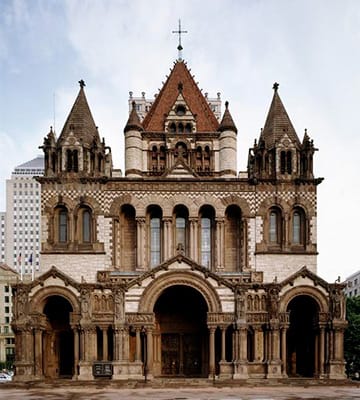
Trinity Church
Henry Hobson Richardson’s distinctive style of Romanesque Revival is in full evidence here. Heavy stone – Longmeadow red sandstone and grey Monson granite – ensures the imposing presence of the church, dominated by the massive central tower, while the polychrome contrast creates a lively decorative effect. Strong verticals and a pyramidal shape give the structure its soaring lift, while the symmetry of semicircular arches and windows conveys a sense of grounded simplicity. Richardson intended that his design would reflect the charismatic teaching of Phillips Brooks, the church’s well-known rector. As historian James F. O’Gorman writes, “it was not merely form, history, and purpose that guided Richardson’s approach to the building’s design, but his spirit as well. Richardson ultimately sought to give architectural form to the spellbinding preaching of his friend Phillips Brooks.”
After the Great Boston Fire of 1872 destroyed Trinity Parish’s church on Summer Street, a design competition was held for a new church on Copley Square, in Boston’s Back Bay. The new location presented serious challenges. The Back Bay was originally a tidal marsh which was being filled in for development. As the central tower alone weighed nearly ten tons, Richardson, who had initially trained as an engineer, had to develop a novel strategy to support the structure. He arranged over 4,000 cedar wood pilings in a square structure beneath the water table, then placed the heavy stone piers of the structure upon them. Richardson’s approach to the church’s architecture was equally innovative. As O’Gorman notes, “Richardson scrapped his first sketches, which called for a classic design typical of Gothic Revival Episcopal churches of the time, and, instead, sketched an unconventional Greek cross plan, with chancel, nave, and transepts of equal size grouped around a central square. This approach represented a radical departure for American ecclesiastical design. It presented an inclusive, open auditorium plan closer in spirit to the emerging needs of democratic contemporary American congregational practice.”
The interior, designed by John La Farge, and including windows by Edward Burne-Jones and William Morris, was celebrated for its rich use of color. As art historian John Russell writes, “Richardson planned Trinity as what he called ‘a color church’.” Russell also relays what a prominent critic of the time, “Mrs. Van Rensselaer”, “had to say about its initial appearance: ‘The pronounced yet harmonious effect of color thus produced is one of Trinity’s greatest merits and at the time when it was built seemed the most boldly novel of them all’.” Designated a National Historic Monument, the church continues to function as a religious site today. Voted the most important building in the United States in 1885, the structure is still listed by the American Institute of Architects as among the top ten most important buildings in the country.
Monson Granite, Longmeadow sandstone - Boston, Massachusetts
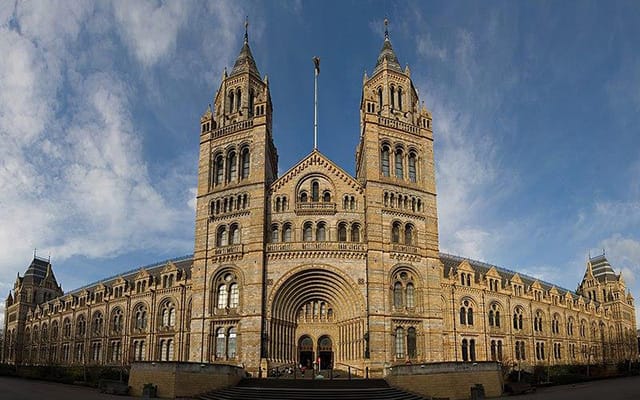
Natural History Museum
The architectural historian J.B. Bullen describes London’s Natural History Museum as “a spectacular building in many senses….No other museum building in Britain adopted a Romanesque style on this scale.” The imposing design employs classic Romanesque Revival features, along with Gothic elements, to lend an ecclesiastical effect to one of the great early museums of natural history. Symmetrical dual towers ascend in five horizontal levels, punctuated by pairs and trios of round arched windows, as a series of archivolts emphasizes the double entry doors, drawing the visitor into the building. Two wings, emphasized by the repeating symmetry of large double windows on the two lower levels, extend toward end towers. The overall effect is orderly, symmetrical, yet rich in architectural detail, as the terracotta takes on a vibrant and distinguished earth tone, so that the building seems to extend across the natural world, containing its richness, while also soaring upward.
In 1856, the natural scientist Sir Richard Owens took over the natural history division of the British Museum and quickly realized that the extensive and growing collection required its own museum. Francis Fowke won an 1864 design competition for a new building but died suddenly the following year. Alfred Whitehouse took over the project and was keen to incorporate Owens’s vision into the design, in particular his statement on “The Idea of a Museum of Natural History”, written in 1859. As Bullen notes, the building “embodied Owen’s belief that the history of the natural world was not a matter of randomness and chance but the creation of a transcendent presence. In other words, the Natural History Museum is the expression of an ideology, and its shape, size, position, style and decoration are charged with legible meanings.”
Waterhouse was attentive to even the smallest details, as the sculptural motifs and decorative features depict both living and extinct animal and plant species with scientific accuracy. The French sculptor M. Dujardin, of whom little is known, worked from Waterhouse’s drawings to make the clay models for the sculptures, which were carved in terracotta. Waterhouse also used terracotta tiles, manufactured by a local British company, Gibbs and Canning, as construction materials for the fundamental structure. As the Natural History Museum website notes, “in the 1850s, London was heavily polluted and architectural details were at risk of quickly disappearing under layers of black soot…Waterhouse and his contemporaries working on 'Albertopolis'…believed terracotta to be a more hygienic option that would offer some resistance to the grime of Victorian London.”
The Natural History Museum was to be a monument not just to a spiritually infused scientific ideal, but also to the grandeur of the British Empire. The area in South Kensington which is home to the museum also features the Albert Memorial and Royal Albert Hall, named after Prince Albert, and Imperial College. As Bullen writes, “the area’s new cultural projects were intrinsically linked with the authority and nationalism of the British Empire, perceived as leading the way in science, as much as in economic and political power.”
Terracotta - London, U.K.
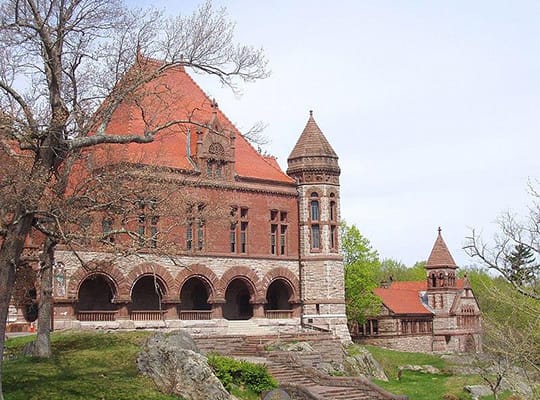
Oakes Ames Memorial Hall and Ames Free Library
These two buildings, the Oakes Ames Memorial Hall in the foreground, and the Ames Free Library in the background to the right, are part of what is called the “H.H. Richardson Historic District of Easton Massachusetts.” Richardson designed three additional buildings for the town center, including F. L. Ames Gardener's Cottage, Ames Gate Lodge, and the Old Colony Railroad Station.
In the foreground, the Memorial Hall’s first floor welcomes the public with its five large arches, each accented by bands of rich red. A hexagonal tower on the right resembles the tower of a Romanesque chapel, divided horizontally by bands of red stones and vertically by tall narrow arched windows, while the tower’s frieze is carved with depictions of the zodiac signs. The second floor, where the meeting hall is located, is made of red brick, giving a sense of civic purpose and stability, while an air of spiritual elevation is conveyed by the polychrome dormer, containing two stained-glass windows, framed by three bud finials. Within the dormer’s arch, a large “A” and “O” intertwine. The red terracotta of the roof creates a dramatic line, drawing attention upward, further emphasizing the building’s elevation above the city street. Perched on a massive granite outcropping, the building is approached by terraced steps, creating the effect of a grand staircase, designed by landscape architect Frederick Law Olmstead.
These buildings honor important members of the Ames Family. The children of Oakes Ames commissioned the Town Hall to honor their father, a member of the U.S. House of Representatives who played a significant role in completing the transcontinental railroad. The library is named for his brother, Oliver Ames II, who was president of the Union Pacific Railroad. Oliver’s children carried out his bequest to have a library built in trust for the town. Evoking a sense of community and an elevation of secular service, both of these buildings are also linked to local geography, as they are built of North Easton granite, its warm grey highlighted by Longmeadow red stone.
The Easton suite of buildings was built in part to emphasize the Ames family’s importance to the community, and to try to revive the legacy of Oakes Ames. Just before his death by a stroke in 1873, Ames had been censured in Congress for stock fraud, as he routed money from the transcontinental railroad to his family-held business. In 1880, Richardson was also commissioned to design the Ames Memorial, honoring both Oakes and his brother Oliver, in distant Wyoming. The memorial, a pyramid made of blocks of granite, is topped with two bas-relief sculptures, designed by Augustus Saint-Gaudens, to depict each brother. While many of Richardson’s buildings can be found on the East Coast, only the Ames Monument and the Isaac H. Lionberger House in St. Louis can be found west of the Mississippi.
Granite, sandstone, brick - Easton, Massachusetts
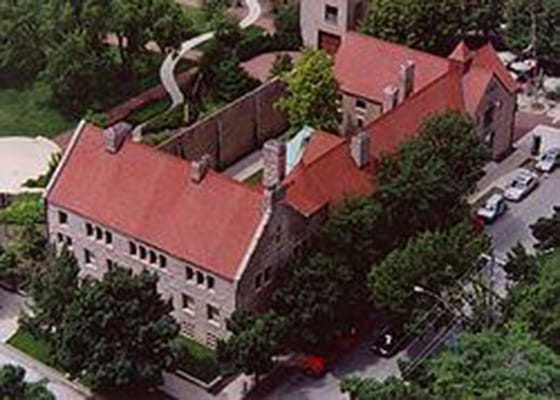
Glessner House
This aerial view of the John J. Glessner house, now known simply as the Glessner House, shows the contrast between the façade of the building and its distinctive inner courtyard. The walls of the building border the street or property lines as closely as possible to create more space for the courtyard. Richardson was particularly proud of this innovative feature, creating a light and airy private space. By contrast, the effect of the façade is of a forbidding fortress, its heavy and rough granite walls rising up from the street. While the entrances are large Romanesque arches, the windows are simple rectangles, a number of them so narrow that they evoke the defensive features of a medieval keep.
The building is constructed of Milford pink granite, known for its greyish pink tone, and the stone is rusticated (given a rough surface, with deep recesses between blocks), creating a more time-worn, medieval effect. Richardson was inspired by Abingdon Abbey, a British medieval monastery, as well as other influences. For example, the characteristic red terracotta tiles used for the dramatic slopes of the roof evoke Lombardy Romanesque. Richardson died in 1886, and this was the last of his major projects. It is considered his most famous residential design.
Residential designs of the Romanesque Revival and Richardsonian Romanesque were favored by the wealthy elite. This house, called a “Gilded Age Fortress,” was built for John J. Glessner, a wealthy manufacturer of farm machinery and vice president of International Harvester. Located on Prairie Avenue, an exclusive Chicago neighborhood, the building’s design was controversial, as shown in the remark of George Pullman, who lived across the street: "I do not know what I have ever done to have that thing staring me in the face every time I go out of my door."
Today a museum, the building is both a Chicago Landmark and a National Historic Landmark. Its impressive interiors feature furniture and objects collected by the Gessners, including pieces by the designers William Morris, Émile Gallé, and A.H. Davenport. Davenport had a long association with Richardson and frequently executed his furniture and decor designs for the interiors of Richardson’s buildings, as with the Gessner House, where every element contributed to a rarefied medieval effect. As the New York City Landmarks Preservation Commission notes, “Richardson seems to have attempted to generate architectural forms appropriate to their content and their context, that is, their position within contemporary society. In so doing he was to create prototypes for urban commercial and suburban or rural domestic buildings that were to inspire, among other subsequent works, the office buildings of Louis Sullivan and the residences of Frank Lloyd Wright.”
Granite, terracotta - Chicago, Illinois
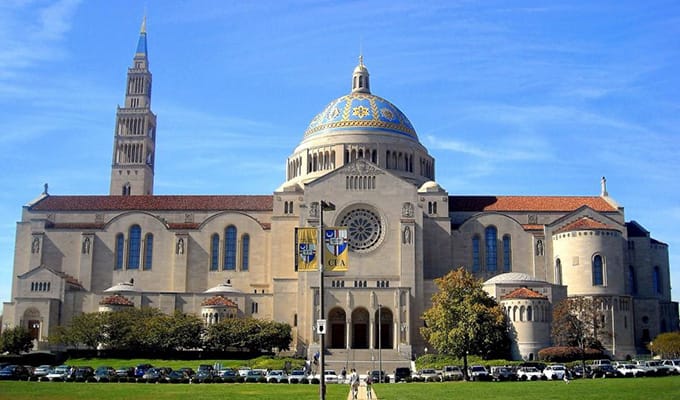
Basilica of the National Shrine of the Immaculate Conception
This building, the largest Catholic church in the United States, was designed to make an overwhelming impression. The photograph depicts the west façade, dominated by a Byzantine dome 237 feet tall, in blue and gold hues symbolising the Virgin Mary, rising above a Romanesque entrance. Three arched portals are framed by sculptures of Saints Vincent de Paul, Francis of Assisi, Therese of Lixieux, and other saints associated with charity. The tall carillon, or bell tower, can be seen on the left, resembling a medieval spire. The stone work of the façade is remarkably smooth. Indeed, the entire edifice feels sculptural, as if carved out of stone. Smaller domes and trios of stained glass windows, framed by arches, emphasise by contrast the Latin cross design’s expansive scale, while also giving a sense of organic unity.
Bishop Thomas Shahan played a leading role in advocating for building the Washington D.C.-based basilica, and guiding its construction. In 1919 he chose the design of Maginnis and Walsh, a Boston firm, famed for their ecclesiastical architecture. The firm was known for both its Gothic Revival designs and for its innovative approach, combining elements of different revival styles. Bishop Shahan wanted the building to serve as a “National Monument or testimony” resting “on a national devotion to the Blessed Virgin,” its design “sunk in tradition yet distinctively American.” As the National Shrine’s website notes, Shahan “felt that the contributions of the modern age could not compete with the basilicas of early Christianity and the cathedrals of the middle ages. He envisioned a style combining the symmetry and eloquence of the ancient basilica (Romanesque) with the mystical language of the mosaic and the triumph of the dome (Byzantine).”
A number of additional factors influenced the eventual design. As architectural historians Pamela Scott and Antoinette J. Lee wrote, “its massiveness, as well as the combination of Byzantine and Romanesque styles of architecture, were conscious attempts to vie with, but distinguish it from, the Neo-Gothic Episcopal National Cathedral begun in 1909 on a similar elevated site along Washington's perimeter skyline.” Additionally, the use of this design meant that, once the exterior shell had been completed, the church could be used, while the interior work could continue. Accordingly, the basilica was consecrated in 1958, but it wasn’t until 2017 that the finishing touches completed the interior, which combines many Byzantine mosaics and Romanesque sculptures and carvings. As Scott and Lee note, “the relative austerity and sculptural qualities of the church's exterior are carried over to the interior, where the fulsome, curvilinear spaces are defined by smooth, solid walls and tentlike vaulted surfaces of tile…The interiors are at once immediately comprehensible yet richly complex.”
Brick, New England Granite, Indiana Limestone, Mission and polychrome tiles - Washington, D.C.
Beginnings of Romanesque Revival Architecture
An Age of Revival
The origins of the Romanesque Revival are in the early 19th century, when a newfound enthusiasm emerged for the architectural styles prevalent in Europe and the United Kingdom from 963 to 1120. Ironically, the term “Romanesque,” designating early medieval basilicas with rounded arches, barrel vaults, massive walls, and towers, was itself a product of this Romanesque Revival. As art historian J.B. Bullen writes, Romanesque “was identified and given a label almost simultaneously in Britain and France in the second decade of the nineteenth century, and it emerged as a separate style, neither classical nor Gothic, out of the need to identify the pre-history of Gothic building.”
Rather than a clearly defined and consciously created style, the Romanesque Revival was the culmination of several lines of architectural development. Many of the leading architects who pioneered the Romanesque Revival also worked in other revival styles. James Renwick Jr. designed the Smithsonian Institution Building, one of the earliest and most celebrated examples of the Romanesque Style in the United States, but he is most well-known for his Gothic Revival design of St. Patrick’s Cathedral in New York City. Thomas Hopper, whose designs were foundational to the Romanesque Revival and the related Norman Revival in England, also designed buildings that exemplified the Tudor Revival, Jacobethan style, and Palladianism. As Hopper said, “it is an architect's business to understand all styles, and to be prejudiced in favour of none.” Alfred Waterhouse, whose National History Museum in London is a pinnacle of Romanesque Revival, is even more well-known for his Gothic Revival architecture, embodying the grandeur of the Victorian era.
As a result of the varied styles of its adherents, Romanesque Revival buildings cannot be narrowly defined, as they may incorporate elements from other styles. For instance, viewed from one vantage point, the Smithsonian Institution Building resembles a Romanesque Cathedral, but from the opposite side, resembles a castle, reflecting elements of Norman Revival.
The Gothic Revival
Without the Gothic Revival in European architecture, there would have been no Romanesque Revival. The post-Romantic period in art and architecture saw artists and architects looking back to medieval craftsmanship and artisanship, particularly as manifested in ecclesiastical buildings, that were seen to reflect values of humility and collaboration in striking contrast to the pomp and ceremony of the Neo-Classicism and Baroque styles. Such ideas became particularly associated with the English critic John Ruskin, who was also a major influence on the emergence of a neo-Romanesque style (see below).
Gothic Revival architecture favored many of the features of the original, medieval Gothic style, as exemplified by buildings such as Chartres Cathedral in Paris, France. These included pointed arches, steeply pitched roofs, spires and finials (spiked ornaments along outer walls and roofs), and an overall asymmetrical appearance. The Gothic Revival proper appeared from the late 18th century onwards (though its origins run across the preceding centuries), with the most famous examples of Gothic Revival architecture, including the renovated Palace of Westminster in London (1840-76), appearing across the mid-to-late 19th century.
The Romanesque Revival appeared slightly later, in the early 19th century, and, while it can be seen as a companion or subsidiary movement to the Gothic, it notably defined itself against that larger style in key respects. For example, where Gothic architecture favored flying buttresses to stabilize walls, sharply pointed arches for windows and doors, and asymmetry, the Romanesque favored walls which took their strength through thickness, rounded arches above windows and doors, and overall symmetry of appearance. Moreover, it outlasted the Gothic style, with Romanesque Revival buildings continuing to appear, particularly in North America, up until the turn of the 19th and 20th centuries.
Pioneers of the Romanesque Revival
The art critic John Ruskin was perhaps the single most important influence on the revival of medieval architecture in Victorian England, as well as in the United States. His wildly influential books Seven Lamps of Architecture (1849) and The Stones of Venice (1851) advocated for a return to the Gothic style, rather than the Neoclassicism with which the early 19th century was also associated. Ruskin was particularly drawn to the architectural use of polychromy, carved stone, and what he saw as the spiritual virtues of medieval architecture, which he believed to be the perfect expression of English character. As art critic Christopher Stocks wrote, “Ruskin changed the visual taste of several generations.” Though he was a proponent of the Gothic Revival, his views championing medieval workmanship, stone craft, and a general medievalist sensibility, created a welcoming foundation for the Romanesque Revival, too.
Another writer foundational to the Romanesque Revival was Thomas Rickman, whose Attempt to Discriminate the Styles of English Architecture (1817) became a core text for medievalist English architecture. Mourning the death of his first wife, and following the failure of a business, he retreated to the countryside where he began studying church architecture as a way to focus his mind. On long walks, sketching medieval structures and features, he developed a system of terms and classifications for British architecture, from “the Norman Style” to “Perpendicular English”. His terminology became widely used by architects. His writing particularly influenced the Gothic Revival, but also played a foundational role in establishing the characteristics of the Norman Revival.
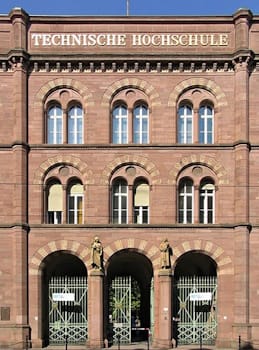
The English architect Alfred Waterhouse also made significant early contributions to the emergence of a coherent Romanesque Revival during the 19th century. To this end, he not only drew on his studies of Romanesque architecture during frequent trips to Europe, but also on the German architect Heinrich Hübsch’s 1828 text In welchem Style sollen wir bauen? (What Style Should We Build in?) (1828). Hübsch was searching for a style that would express German nationalism and the industrial age. His “round-arch style” or Rundbogenstill became influential throughout his home country, but he also influenced British architects including Waterhouse, as well as architectural culture in North America, after a number of figures trained in Hübsch’s style emigrated to the United States.
Engineers as Architects
A number of the figures who spearheaded the revival, such as the American Richard Upjohnas well as Waterhouse and Hübsch, were trained as engineers rather than architects. As a result, they approached their design with a technical virtuosity, responsive to the needs of the client and the challenges of the site, and were unconfined by the dogmas of architectural training. At the same time, they could often view the Romanesque stylistically, creating thick walls with rusticated stone or other finishes for aesthetic effect, rather than the load-bearing purpose of medieval design. What mattered was capturing the desired spiritual effect of the project.
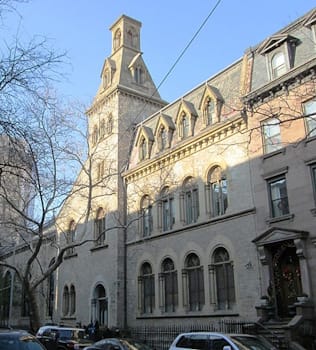
The earliest example of Romanesque Revival in the United States was Richard Upjohn’s design for the Church of the Pilgrims (1844-46) in Brooklyn, New York. Though Upjohn had previously been known for his Gothic Revival designs for Episcopal congregations, his approach to the Church of the Pilgrims incorporated many of the features, such as towers, symmetrically placed round arched windows, and fine stonework, associated with the Romanesque. Opening on the 224th anniversary of the landing at Plymouth Rock, the church brought Romanesque design to American religious communities for the first time. The church, which today is known as the Maronite Cathedral of Our Lady of Lebanon in Brooklyn, New York, was extensively renovated during the 20th century, but its Romanesque character remains clear.
Subtypes
Norman Revival
The Norman Revival was a noted subtype of the Romanesque Revival, particularly centered in England, Scotland, and Wales, where it became associated with a manner appropriation of the castle-building style of William the Conqueror and the Norman rulers of Britain from 1066 onwards. A distinctive feature of the Norman Revival was the use of arches that were slightly pointed – as opposed to the entirely rounded arches of classic Romanesque Revival – and decorated with mosaics.
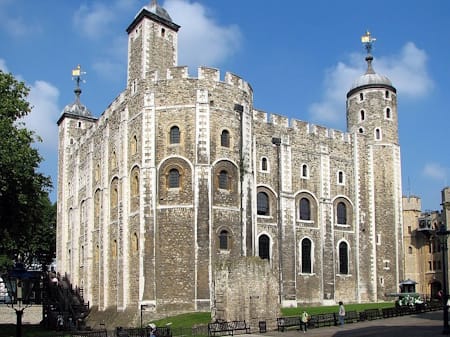
The Norman Revival was, in a practical sense, a response to the imposing presence of Norman architecture across England, as exemplified by William the Conqueror’s White Tower, built in 1078 as a fortified London residence for the new king. Accordingly, the Norman Revival employed thick walls, symmetrical towers with small windows, and defensive features such as small openings for archers familiar from the White Tower.
The origins of the Norman Revival can be traced back as far as the 17th century, with the famous early-modern architect Inigo Jones’s restoration work on the White Tower during 1637-38. However, as a conscious style, the Norman Revival began in earnest in the early 19th century, spearheaded by architects such as Thomas Hooper, who built Gosford Castle in Ireland in 1819.
Hooper’s first building in the Norman Revival style, Gosford Castle, is described by Robert Fredden of the National Trust as “one of the most original buildings of the first half of the nineteenth century for it has no immediate antecedents. The immense granite castle…sprang fully fledged in its elaborate neo-Norman detail from Hopper’s imagination.” Thomas Rickman’s An Attempt to Discriminate the Styles of English Architecture from the Conquest To the Reformation (1817) was also influential on the emergence of a Norman style, which he formally identified with the rounded arch and medieval British architecture. Though primarily centered in Britain, the Norman Revival also lent stylistic elements to Romanesque Revival buildings in the United States, as in James Renwick Jr.’s design for the Smithsonian, famously dubbed “the castle.”
Rundbogenstil
German architect Heinrich Hübsch developed Rundbogenstil, meaning round-arch style, across the early-to-mid 19th century, following his publication of In welchem Style sollen wir bauen? (What Style Should We Build in?), in 1828. In that influential text, Hübsch began to formulate a style that would match the grandeur of Classical architecture while simultaneously favoring a simple nobility that he associated with German nationalism.
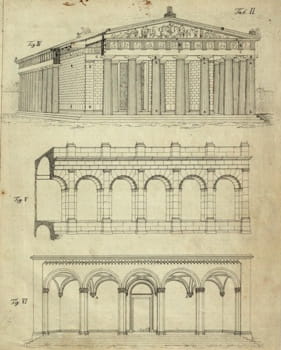
To that effect, Hübsch’s own building projects employed round arches, along with patterned bands above windows in what was called an “eyebrow effect,” along with polychrome stone, gables, and inverted crenelations. Combing strong vertical and horizontal lines, the solidity of his structures countered the soaring spires and traceries of the Gothic Revival, which had become popular throughout Europe in the Romantic era.
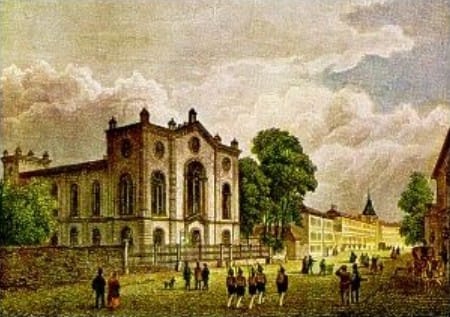
Architectural historian Kathleen Curren describes the term Rundbogenstil as having “both a specific and a generic meaning: as a contemporary building style and as a term of historical round-arched architecture.” However, she acknowledges that “in modern scholarship the Rundbogenstil has come to denote any round-arched building with Romanesque or Italianate features designed by certain early to mid-19th-century German architects.” The style was widely employed in both religious and secular architecture, including railway stations in major cities like Munich and Leipzig, and German synagogues. One of the earliest examples of the style was Hübsch and Albrecht Rosengarten’s 1839 design for the Kassel Synagogue, which was tragically desecrated by Nazi vandals during Kristallnacht in 1938, and subsequently destroyed by the city authorities.
Rundbogenstil influenced English architecture, principally through the architecture of Alfred Waterhouse, who frequently visited Germany. Another leading proponent was the German emigrant to the USA August Kutzbock, who designed a number of synagogues and secular buildings throughout the American Midwest, beginning with his 1863 design for the Gates of Heaven Synagogue in Wisconsin.
Richardsonian Romanesque
Richardsonian Romanesque was named for Henry Hobson Richardson, whose innovative and distinctive designs became so dominant in the latter half of the 19th century that his style is often considered synonymous with the Romanesque Revival in the United States. Known for their massive central towers, symmetrical features, and semicircular arches, Richardsonian buildings are also recognizable for their use of color, being constructed from polychrome stone, particularly red sandstone. Taken from local quarries, such as the Longmeadow Massachusetts or the Seneca New York quarries, these materials lent his structures a regional character, as had been the case for medieval Romanesque churches.
Richardson turned to 11th-century Romanesque architecture for inspiration, though he viewed his designs as a “free rendering” rather than a strict replica. Unlike the original Romanesque architecture, which was primarily used for churches and religious buildings, Richardson’s designs were much utilised for residences and government buildings, too.
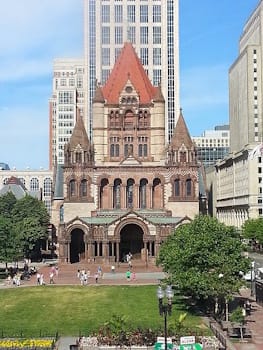
In 1870, Richardson designed the Richardson-Olmstead Complex in Buffalo, New York, the first example of his influential style. But it was his design for Trinity Church in Boston, built between 1872 and 1877, which made him famous. The building has remained a notable feature of the Bostonian and American urban landscape, and Richardsonian Romanesque for a time became synonymous with American architecture in general. As James F. O’Gorman writes, “the design of Trinity Church reflects the democratic American spirit evident in town halls, railroad stations, libraries, court houses, and homes across this country.”
Speaking of the telescopic influence of Richardson’s architecture, O’Gorman states that “a number of noted architects worked for his firm and subsequently employed Richardsonian Romanesque in their own firms, such as Longfellow, Alden and Harlow of Boston or Marling & Burdett in Buffalo, New York. His style influenced the next generation of American architects, as his style continued to spread westward across America.”
Later Developments - After Romanesque Revival Architecture
In the United States, Richardsonian Romanesque remained a popular style until the turn of the century. Indeed, following his early death, Richardson’s style influenced former employees like Stanford White and Frederick Law Olmstead, as well as others who launched their own architectural firms, as well as European architects such as the Swedish Folke Zettervall and Finnish Eliel Saarinen. As architect William Morgan writes, Richardson’s “powerful buildings and imaginative use of materials influenced the generation of modern architects that succeeded him.” His approach, to view a building as a whole, with both the interior and the exterior working together to one effect, even influenced pioneers of architectural modernism in North America such as Frank Lloyd Wright and Louis Sullivan.
Interest in the Romanesque Revival began to fade at the turn of the 19th century, its emphasis on heavy and ponderous stonework no longer suited to the modern age. Those buildings that continued to be built in the style, like the Basilica of the National Shrine of the Immaculate Conception (1920-2017), dramatically reconfigured Romanesque elements while incorporating other revival styles. By 1914, the International Style had begun to develop, as Le Corbusier and others responded to the new century and the modern age.
Today, Romanesque Revival buildings remain of interest for their local and historical importance, with their picturesque grounds often appealing to tourists. Moreover, many Romanesque Revival buildings continue to function as churches and synagogues for living congregations. Some contemporary debate on the topic has revived a sense of critical frisson around the term, as critics such as J.B. Bullen emphasize the British origins of Romanesque Revival, whereas Kathleen Curran’s Romanesque Revival: Religion, Politics, and Transnational Exchange (2003) favors a reading of its Germanic origins. Still other architectural historians remain interested in the Richardsonian Romanesque buildings being constructed into the 1920s in urban areas of the North-American west coast.